
Listing Courtesy of: REALTRACS as distributed by MLS GRID / Listed By: Tammy Nauman, Century 21 Premier
352 Telavera Dr White House, TN 37188
Pending (86 Days)
$355,000 (USD)
Description
MLS #:
RTC3246495
RTC3246495
Taxes
$2,261
$2,261
Lot Size
6,098 SQFT
6,098 SQFT
Type
Single-Family Home
Single-Family Home
Year Built
2022
2022
Style
Ranch
Ranch
County
Sumner County
Sumner County
Listed By
Tammy Nauman, Century 21 Premier
Source
REALTRACS
Last checked Sep 15 2026 at 4:40 PM GMT+0000
REALTRACS
Last checked Sep 15 2026 at 4:40 PM GMT+0000
Bathroom Details
- Full Bathrooms: 2
- Half Bathroom: 1
Interior Features
- Ceiling Fan(s)
- Walk-In Closet(s)
- Open Floorplan
- High Ceilings
- Entrance Foyer
Subdivision
- Summerlin Sub Ph7
Heating and Cooling
- Central
- Natural Gas
- Central Air
- Electric
Homeowners Association Information
- Dues: $66
Flooring
- Carpet
- Wood
Exterior Features
- Vinyl Siding
Utility Information
- Utilities: Electricity Available, Natural Gas Available, Water Available
- Sewer: Public Sewer
School Information
- Elementary School: Harold B. Williams Elementary School
- Middle School: White House Middle School
- High School: White House High School
Parking
- Driveway
- Concrete
- Garage Faces Front
Stories
- 1
Living Area
- 1,719 sqft
Location
Estimated Monthly Mortgage Payment
*Based on Fixed Interest Rate withe a 30 year term, principal and interest only
Listing price
Down payment
%
Interest rate
%Mortgage calculator estimates are provided by C21 Premier and are intended for information use only. Your payments may be higher or lower and all loans are subject to credit approval.
Disclaimer: Square footage is based on information available to agent, including County records. Information has not been verified by agent and should be verified by buyer.
Based on information submitted to the MLS GRID as of 9/15/2026 16:40. All data is obtained from various sources and may not have been verified by broker or MLS GRID. Supplied Open House Information is subject to change without notice. All information should be independently reviewed and verified for accuracy. Properties may or may not be listed by the office/agent presenting the information.



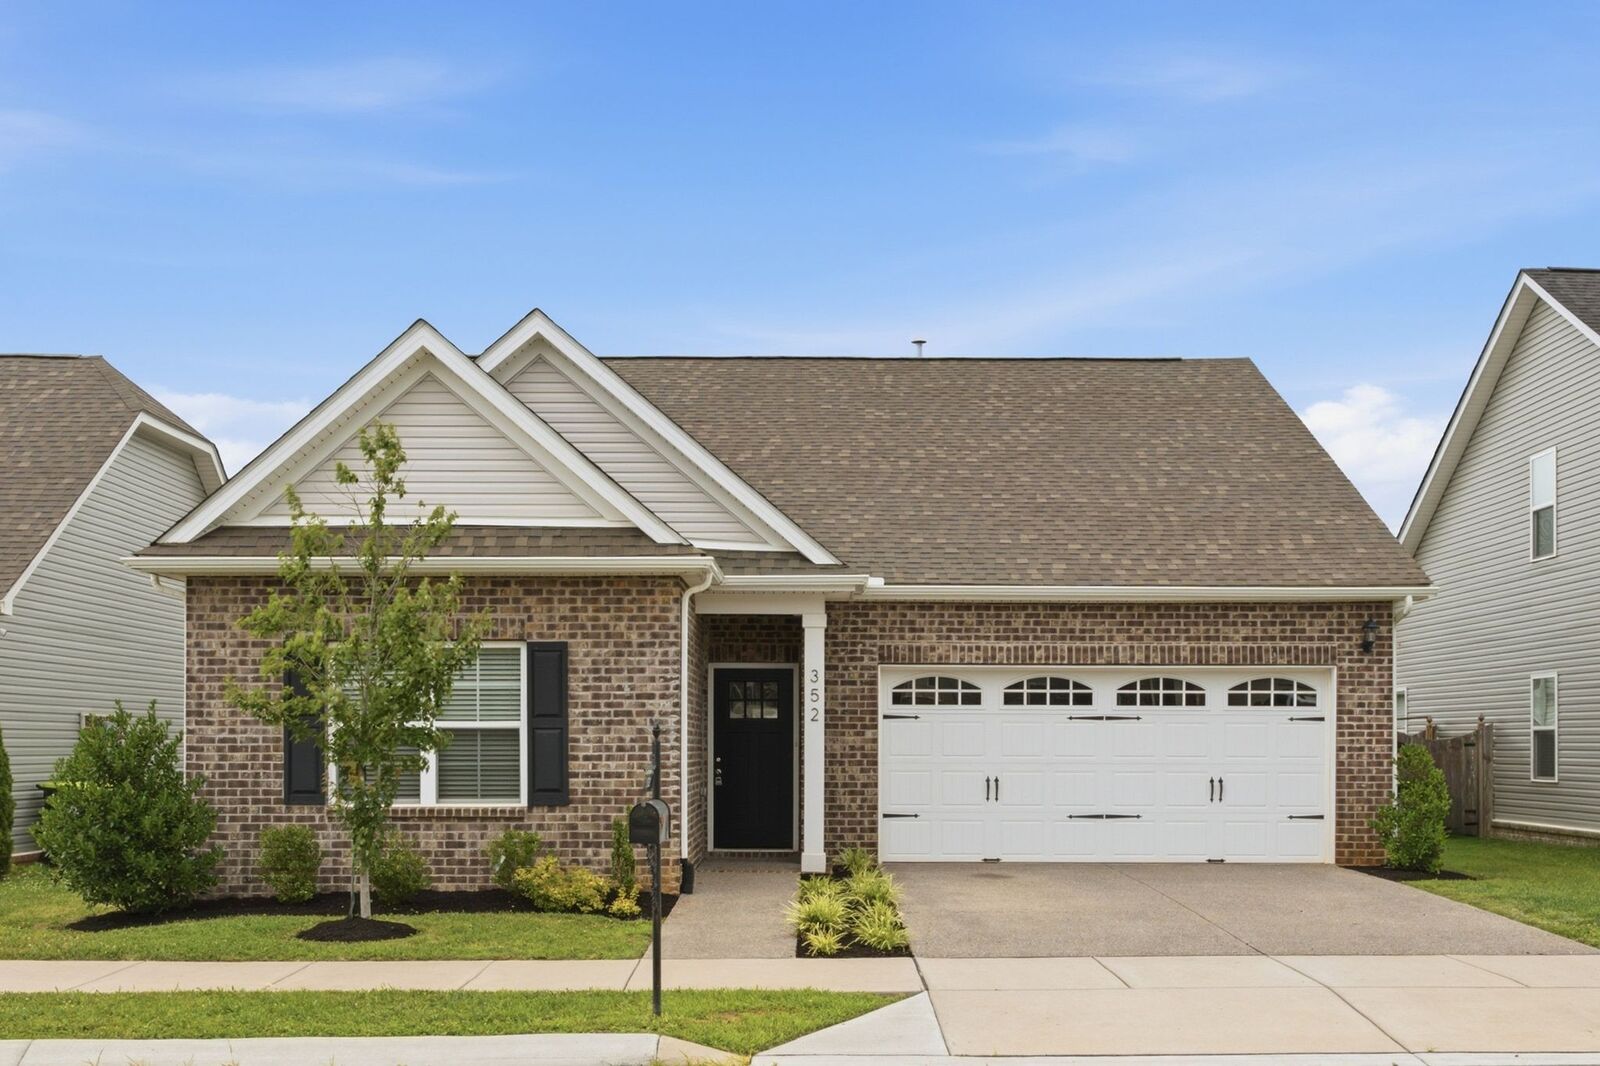
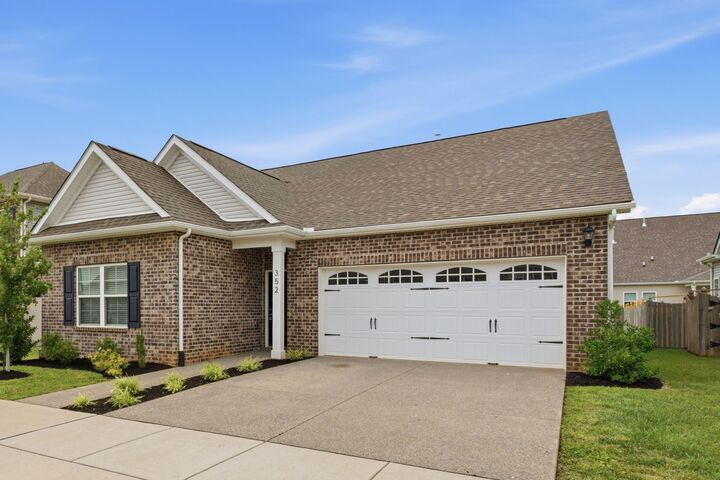
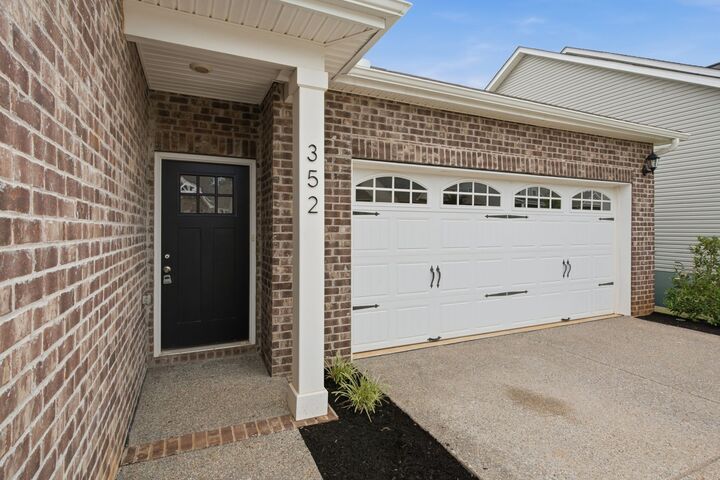
Charming One-Level Home in Sought-After White House!
Don't miss this beautifully maintained one-level home located in one of White House's most desirable areas. The open-concept floor plan features hardwood flooring in the entry, kitchen, and dining areas, creating a warm and inviting atmosphere. The spacious kitchen includes a large island, ample cabinet space, and all appliances remain, making it move-in ready.
The living room flows seamlessly into the kitchen and dining areas, providing the perfect setup for entertaining family and friends. Fresh paint throughout adds a bright, updated feel.
The split-bedroom layout offers privacy, with the primary suite tucked away from the secondary bedrooms. The spacious primary retreat features a large en-suite bath and a walk-in closet.
Step outside to enjoy the freshly landscaped yard and patio, an ideal space for relaxing or hosting guests. Combining comfort, functionality, and a prime location, this home is ready to welcome its next owners!
If you are looking for a great investment property, this was rented for $2500.00 a month!