
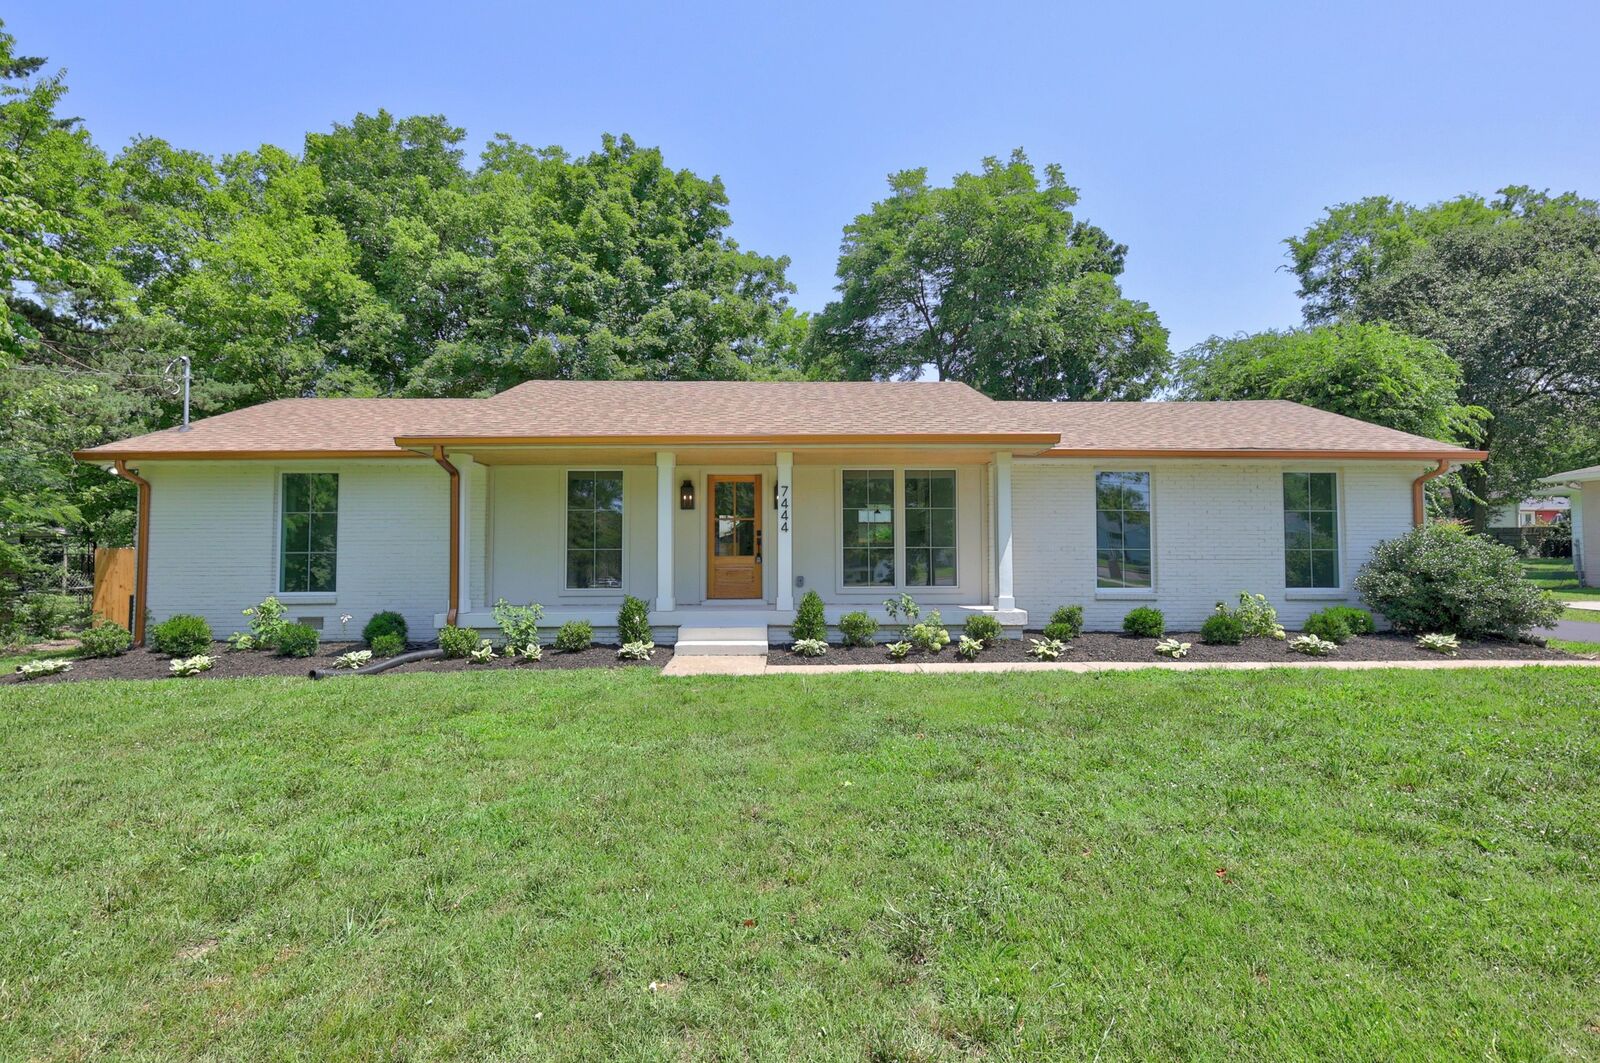
Sold
Listing Courtesy of: REALTRACS as distributed by MLS GRID / Listed By: Robert Miller, Century 21 Premier
7444 Highway 70 South S Nashville, TN 37221
Sold on 08/28/2026
$649,500 (USD)

Sold Date:
08/28/2026
08/28/2026
Taxes
$2,654
$2,654
Lot Size
0.49 acres
0.49 acres
Type
Single-Family Home
Single-Family Home
Year Built
1967
1967
County
Davidson County
Davidson County
Listed By
Robert Miller, Century 21 Premier
Bought with
Laurie Murray, Benchmark Realty, LLC
Laurie Murray, Benchmark Realty, LLC
Source
REALTRACS
Last checked Sep 15 2026 at 11:38 AM GMT+0000
REALTRACS
Last checked Sep 15 2026 at 11:38 AM GMT+0000
Bathroom Details
- Full Bathrooms: 2
- Half Bathroom: 1
Subdivision
- Cross Timbers
Lot Information
- Level
- Private
Heating and Cooling
- Central
- Heat Pump
- Natural Gas
- Central Air
- Electric
Basement Information
- Crawl Space
Flooring
- Tile
- Luxury Vinyl
Exterior Features
- Brick
Utility Information
- Utilities: Electricity Available, Natural Gas Available, Water Available
- Sewer: Public Sewer
School Information
- Elementary School: Westmeade Elementary
- Middle School: Bellevue Middle
- High School: James Lawson High School
Stories
- 1
Living Area
- 1,702 sqft
Listing Price History
Date
Event
Price
% Change
$ (+/-)
Jul 07, 2026
Listed
$669,900
-
-
Disclaimer: Square footage is based on information available to agent, including County records. Information has not been verified by agent and should be verified by buyer.
Based on information submitted to the MLS GRID as of 9/15/2026 11:38. All data is obtained from various sources and may not have been verified by broker or MLS GRID. Supplied Open House Information is subject to change without notice. All information should be independently reviewed and verified for accuracy. Properties may or may not be listed by the office/agent presenting the information.


