
Listing Courtesy of: REALTRACS as distributed by MLS GRID / Listed By: Tammy Nauman, Century 21 Premier
1115 Jensen Ln Hendersonville, TN 37075
Pending (4 Days)
$749,900 (USD)
Description
MLS #:
RTC3626681
RTC3626681
Taxes
$1,583
$1,583
Lot Size
2.7 acres
2.7 acres
Type
Single-Family Home
Single-Family Home
Year Built
1989
1989
County
Sumner County
Sumner County
Listed By
Tammy Nauman, Century 21 Premier
Source
REALTRACS
Last checked Oct 30 2026 at 8:21 PM GMT+0000
REALTRACS
Last checked Oct 30 2026 at 8:21 PM GMT+0000
Bathroom Details
- Full Bathrooms: 3
Subdivision
- Kendall Farms Sec 2
Lot Information
- Wooded
- Cul-De-Sac
Heating and Cooling
- Central
- Propane
- Central Air
- Electric
Basement Information
- Unfinished
- Partial
- Walk-Out Access
Flooring
- Carpet
- Tile
- Wood
Exterior Features
- Brick
- Hardboard Siding
Utility Information
- Utilities: Electricity Available, Water Available
- Sewer: Septic Tank
School Information
- Elementary School: Beech Elementary
- Middle School: T. W. Hunter Middle School
- High School: Beech SR High School
Parking
- Basement
Stories
- 2
Living Area
- 2,300 sqft
Location
Estimated Monthly Mortgage Payment
*Based on Fixed Interest Rate withe a 30 year term, principal and interest only
Listing price
Down payment
%
Interest rate
%Mortgage calculator estimates are provided by C21 Premier and are intended for information use only. Your payments may be higher or lower and all loans are subject to credit approval.
Disclaimer: Square footage is based on information available to agent, including County records. Information has not been verified by agent and should be verified by buyer.
Based on information submitted to the MLS GRID as of 10/30/2026 20:21. All data is obtained from various sources and may not have been verified by broker or MLS GRID. Supplied Open House Information is subject to change without notice. All information should be independently reviewed and verified for accuracy. Properties may or may not be listed by the office/agent presenting the information.



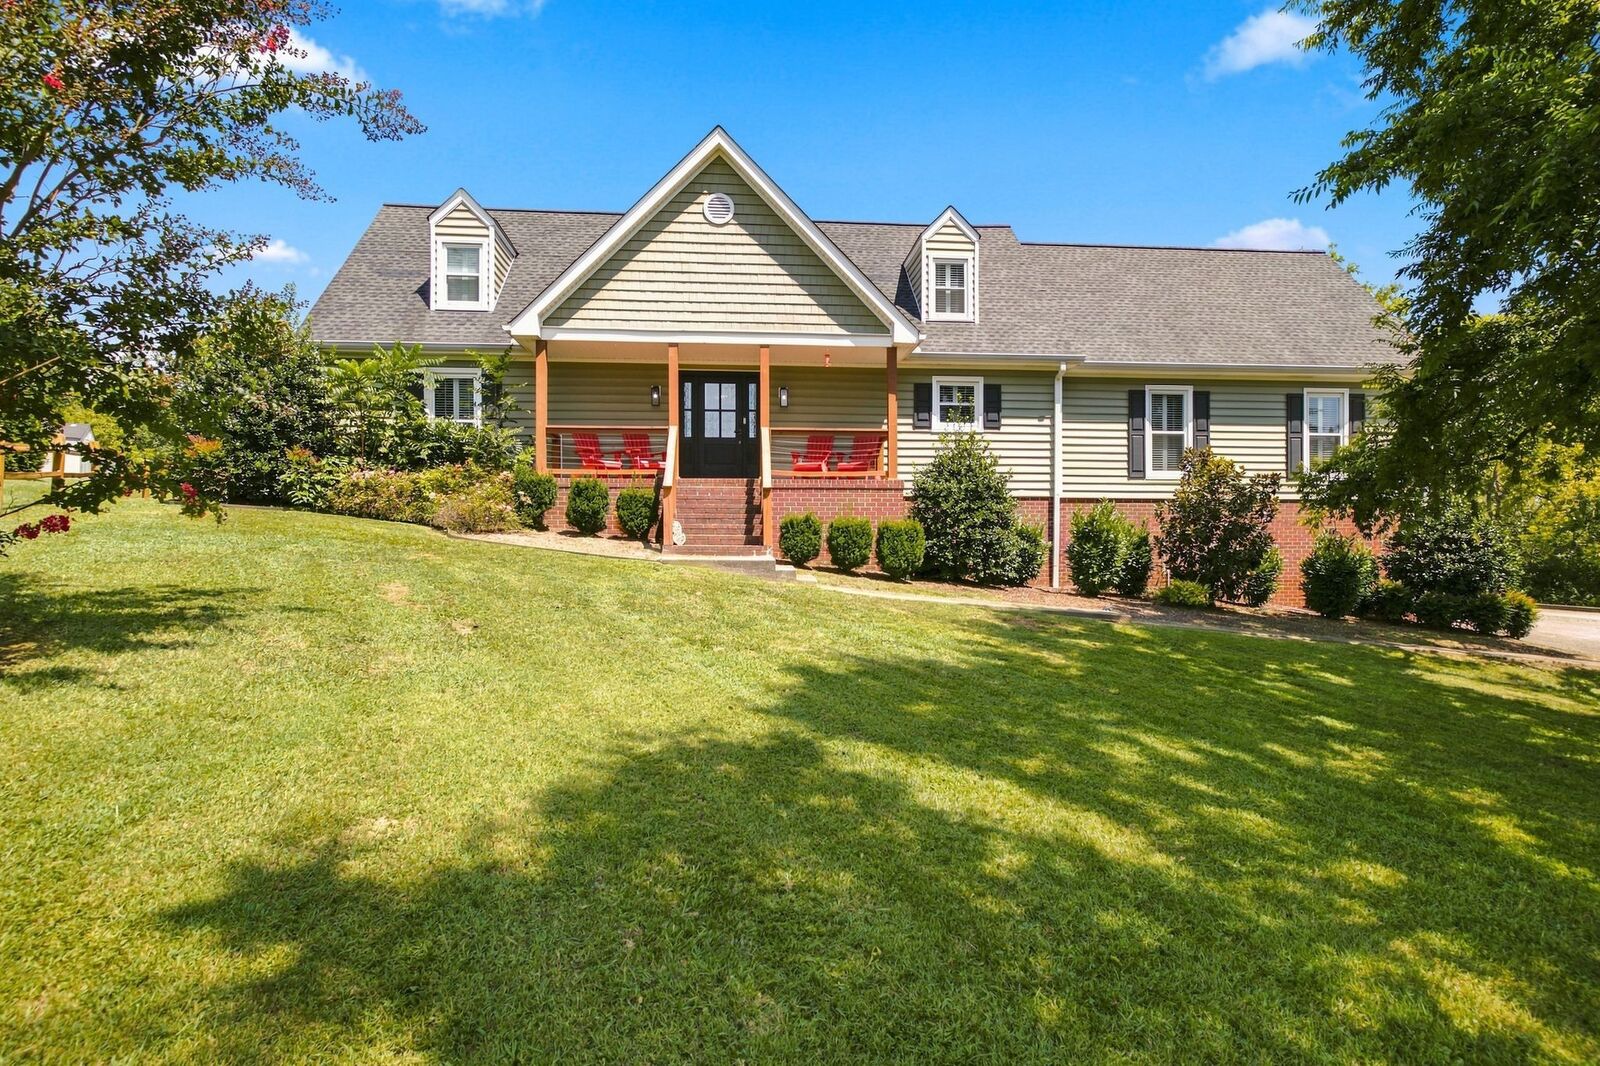
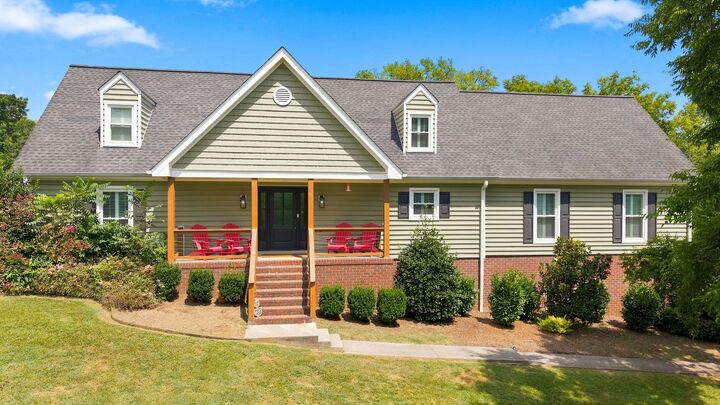
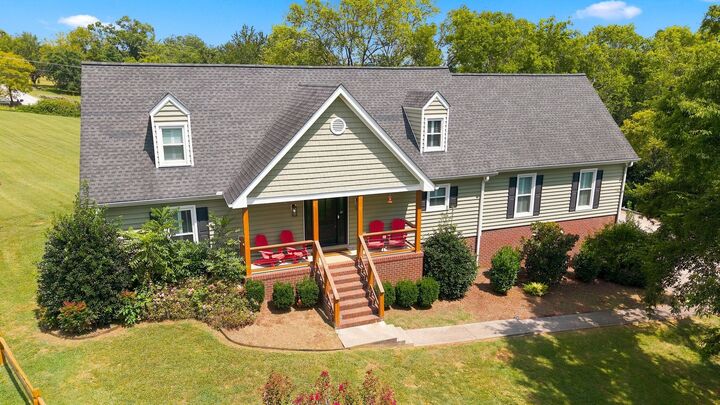
Welcome home to this beautifully renovated property tucked away at the end of a cul-de-sac on a lush 2.7-acre lot! This stunning home combines elegant finishes, spacious living areas, and the peaceful setting you've been dreaming of. The inviting open floor plan features a large living room with a cozy fireplace and gorgeous hardwood flooring throughout the main level.
The oversized eat-in kitchen is a chef's dream, showcasing custom cabinetry, quartz countertops, a tile backsplash, and upgraded stainless steel appliances that all remain! Highlights include a 6-burner chef's delight gas range and an oversized built-in refrigerator. The main-level primary suite is a true retreat, complete with beautiful built-ins, a sumptuous owner's bath, and an incredible walk-in closet with custom built-ins.
A versatile bonus room on the main level offers beautiful built-ins and plenty of space for a home office or additional living area. A full bath and a spacious laundry room add even more convenience. Upstairs, you'll find two oversized bedrooms and a well-appointed Jack-and-Jill bathroom. Custom plantation shutters throughout the home add timeless style and charm.
The showstopper is the covered back deck overlooking the gorgeous, tree-filled backyard! With 2.7 acres of beautiful grounds and plenty of room to explore, this property offers the perfect setting for outdoor enjoyment, recreation, and peaceful relaxation.
Located in a desirable school district and conveniently close to shopping, restaurants, and downtown Nashville, this exceptional property offers the perfect blend of luxury, privacy, and convenience. Don't miss your opportunity to make this incredible property your own!