
Listing Courtesy of: REALTRACS as distributed by MLS GRID / Listed By: Tammy Nauman, Century 21 Premier
1156 Langbrae Dr Goodlettsville, TN 37072
Active (57 Days)
$435,000 (USD)
Description
MLS #:
RTC3288077
RTC3288077
Taxes
$1,945
$1,945
Lot Size
5.01 acres
5.01 acres
Type
Single-Family Home
Single-Family Home
Year Built
1989
1989
Style
Cabin
Cabin
Views
Valley
Valley
County
Sumner County
Sumner County
Listed By
Tammy Nauman, Century 21 Premier
Source
REALTRACS
Last checked Sep 15 2026 at 4:40 PM GMT+0000
REALTRACS
Last checked Sep 15 2026 at 4:40 PM GMT+0000
Bathroom Details
- Full Bathrooms: 2
Interior Features
- Ceiling Fan(s)
- High Ceilings
- High Speed Internet
Subdivision
- Langbrae Estates
Lot Information
- Wooded
- Sloped
Property Features
- Fireplace: 1
Heating and Cooling
- Central
- Electric
- Central Air
Basement Information
- Full
Flooring
- Wood
Exterior Features
- Log
- Roof: Metal
Utility Information
- Utilities: Electricity Available, Water Available
- Sewer: Septic Tank
School Information
- Elementary School: Millersville Elementary
- Middle School: White House Middle School
- High School: White House High School
Parking
- Basement
- Asphalt
Stories
- 2
Living Area
- 1,527 sqft
Location
Estimated Monthly Mortgage Payment
*Based on Fixed Interest Rate withe a 30 year term, principal and interest only
Listing price
Down payment
%
Interest rate
%Mortgage calculator estimates are provided by C21 Premier and are intended for information use only. Your payments may be higher or lower and all loans are subject to credit approval.
Disclaimer: Square footage is based on information available to agent, including County records. Information has not been verified by agent and should be verified by buyer.
Based on information submitted to the MLS GRID as of 9/15/2026 16:40. All data is obtained from various sources and may not have been verified by broker or MLS GRID. Supplied Open House Information is subject to change without notice. All information should be independently reviewed and verified for accuracy. Properties may or may not be listed by the office/agent presenting the information.



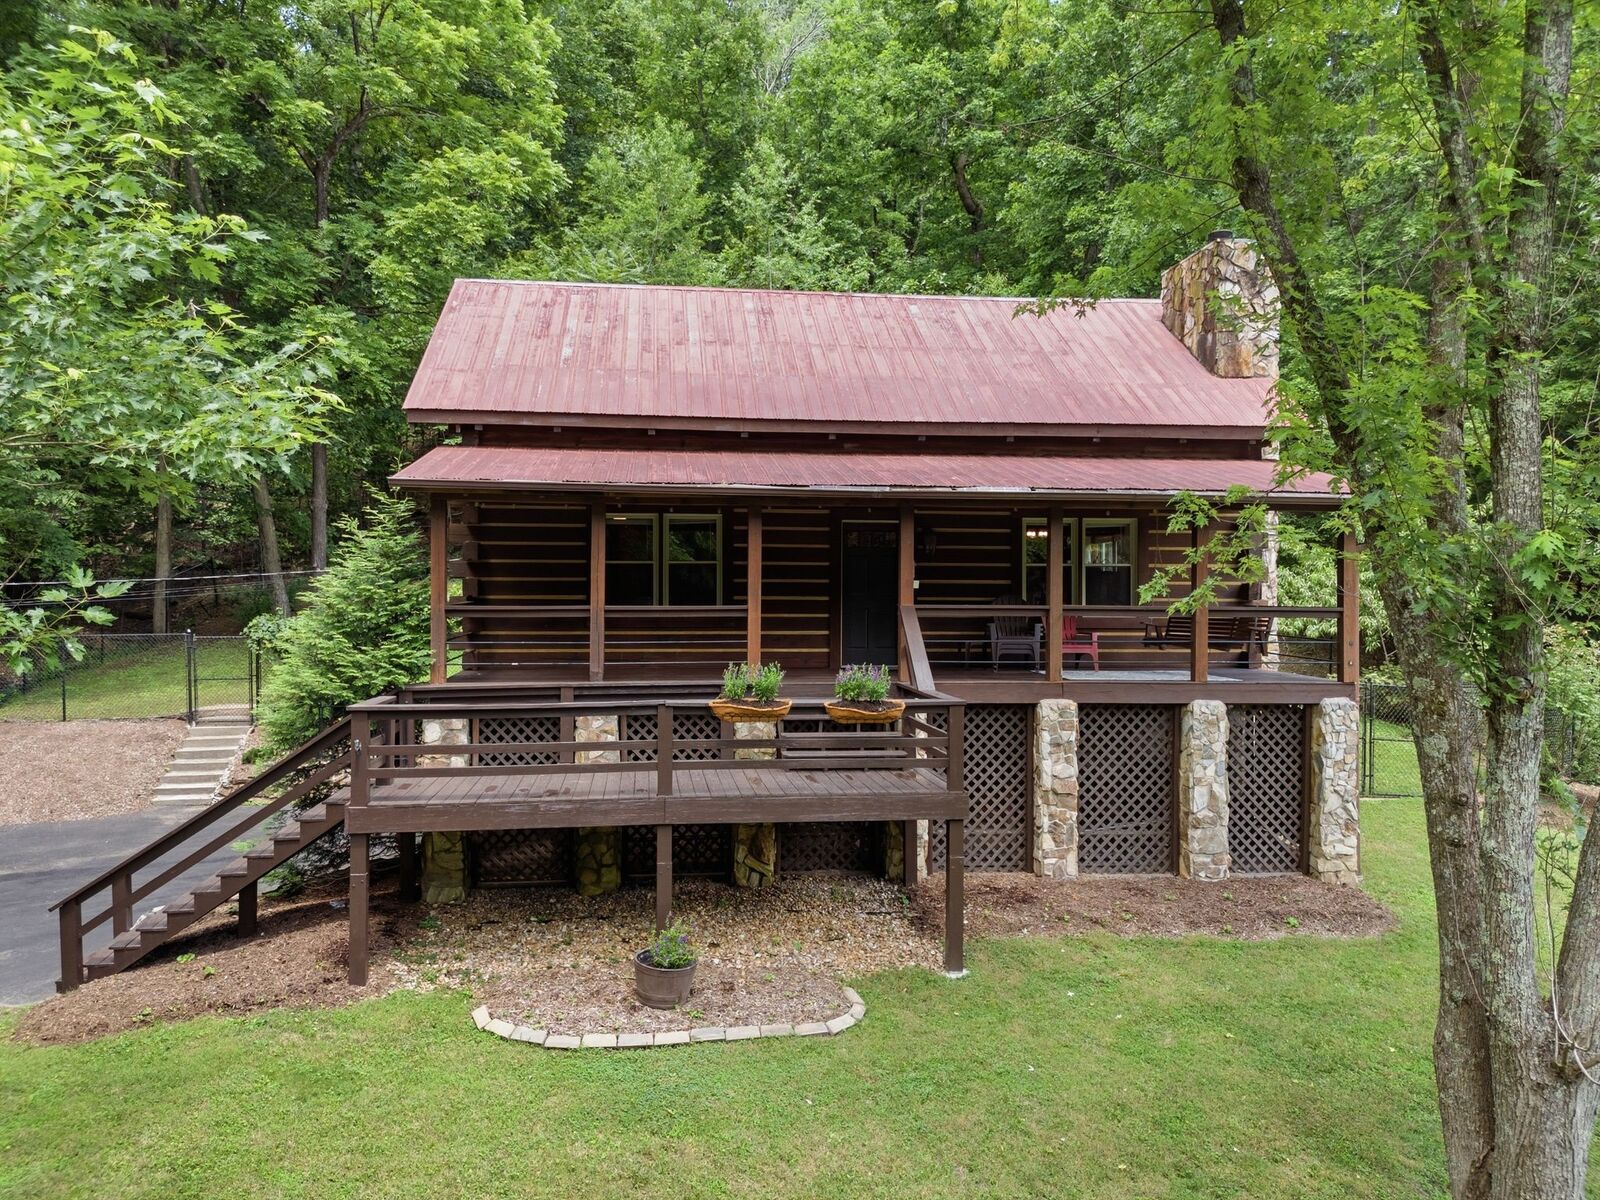
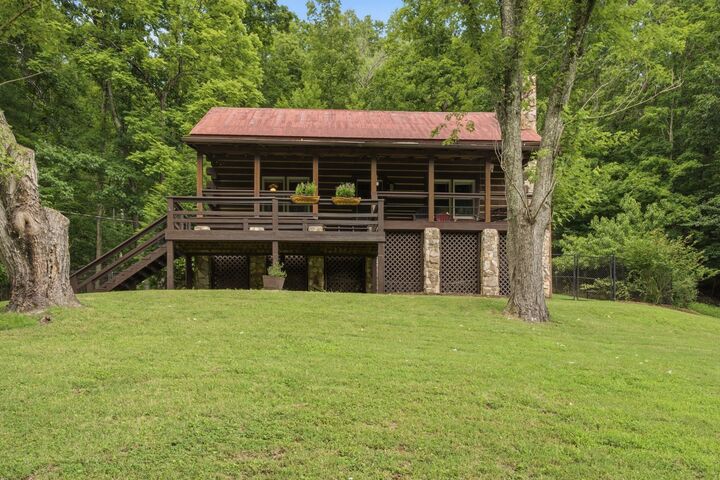
Escape to your own private retreat with this charming log cabin nestled on 5 picturesque acres! Enjoy the peaceful feeling of the Smoky Mountains while being just 20 minutes from downtown Nashville. Surrounded by beautiful trees and abundant wildlife, this property offers the perfect blend of rustic charm and modern convenience.
Inside, you'll love the open floor plan featuring soaring ceilings, warm wood flooring throughout the main level, and a cozy wood-burning fireplace that anchors the spacious living room. The kitchen and dining area flow seamlessly into the living space, creating the ideal setting for entertaining or relaxing with family and friends.
The home offers two bedrooms and two full bathrooms, with one bedroom and bath conveniently located on the main level and a second bedroom and bath upstairs. An open loft provides flexible space for a home office, den, reading nook, or guest area.
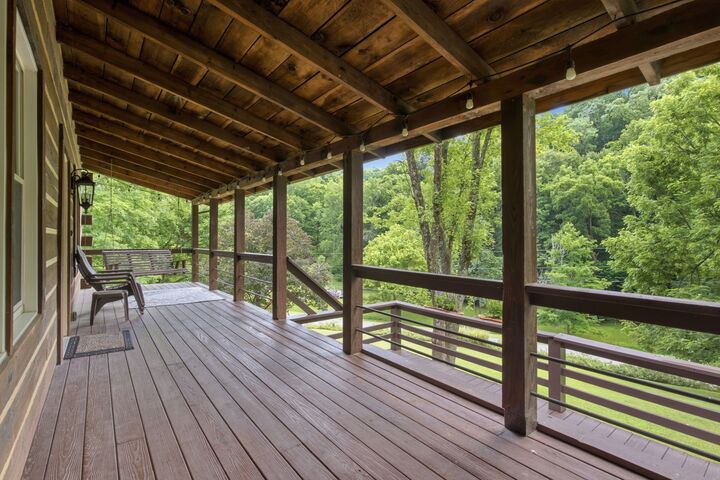
Start your mornings with coffee on the inviting covered front porch and unwind in the evenings on the covered rear porch while taking in the peaceful scenery and watching the local wildlife. The fenced backyard is perfect for pets or play, and the full unfinished basement offers endless possibilities for storage, a workshop, or future expansion.
As an added bonus, all kitchen appliances, plus the washer and dryer, will remain with the home. If you've been dreaming of a tranquil country setting with easy access to Nashville, this one-of-a-kind log cabin is a must-see! We have a sale of home offer in place with a 48 HOUR KICK OUT CLAUSE! Please continue to show!