
Listing Courtesy of: REALTRACS as distributed by MLS GRID / Listed By: Tammy Nauman, Century 21 Premier
8200 Chatham Ct Brentwood, TN 37027
Pending (52 Days)
$850,000 (USD)
Description
MLS #:
RTC3306161
RTC3306161
Taxes
$2,700
$2,700
Lot Size
0.95 acres
0.95 acres
Type
Single-Family Home
Single-Family Home
Year Built
1970
1970
County
Williamson County
Williamson County
Listed By
Tammy Nauman, Century 21 Premier
Source
REALTRACS
Last checked Sep 15 2026 at 4:40 PM GMT+0000
REALTRACS
Last checked Sep 15 2026 at 4:40 PM GMT+0000
Bathroom Details
- Full Bathrooms: 2
- Half Bathroom: 1
Interior Features
- Ceiling Fan(s)
- Entrance Foyer
Subdivision
- Hallbrook Sec 2
Lot Information
- Level
- Cul-De-Sac
Property Features
- Fireplace: 1
Heating and Cooling
- Central
- Natural Gas
- Central Air
- Electric
Basement Information
- Crawl Space
Flooring
- Carpet
- Vinyl
- Tile
- Wood
Exterior Features
- Brick
- Vinyl Siding
Utility Information
- Utilities: Electricity Available, Natural Gas Available, Water Available
- Sewer: Public Sewer
School Information
- Elementary School: Lipscomb Elementary
- Middle School: Brentwood Middle School
- High School: Brentwood High School
Parking
- Driveway
- Aggregate
- Garage Door Opener
- Garage Faces Rear
Stories
- 2
Living Area
- 1,643 sqft
Location
Estimated Monthly Mortgage Payment
*Based on Fixed Interest Rate withe a 30 year term, principal and interest only
Listing price
Down payment
%
Interest rate
%Mortgage calculator estimates are provided by C21 Premier and are intended for information use only. Your payments may be higher or lower and all loans are subject to credit approval.
Disclaimer: Square footage is based on information available to agent, including County records. Information has not been verified by agent and should be verified by buyer.
Based on information submitted to the MLS GRID as of 9/15/2026 16:40. All data is obtained from various sources and may not have been verified by broker or MLS GRID. Supplied Open House Information is subject to change without notice. All information should be independently reviewed and verified for accuracy. Properties may or may not be listed by the office/agent presenting the information.



Inside, you'll find a traditional floor plan featuring a formal living room, formal dining room, a large eat-in kitchen with appliances remaining, and an oversized den highlighted by a cozy fireplace—perfect for gathering with family and friends. A convenient half bath and generously sized laundry room complete the main level.
Upstairs boasts four spacious bedrooms and two full baths, providing plenty of room for family, guests, or a home office.
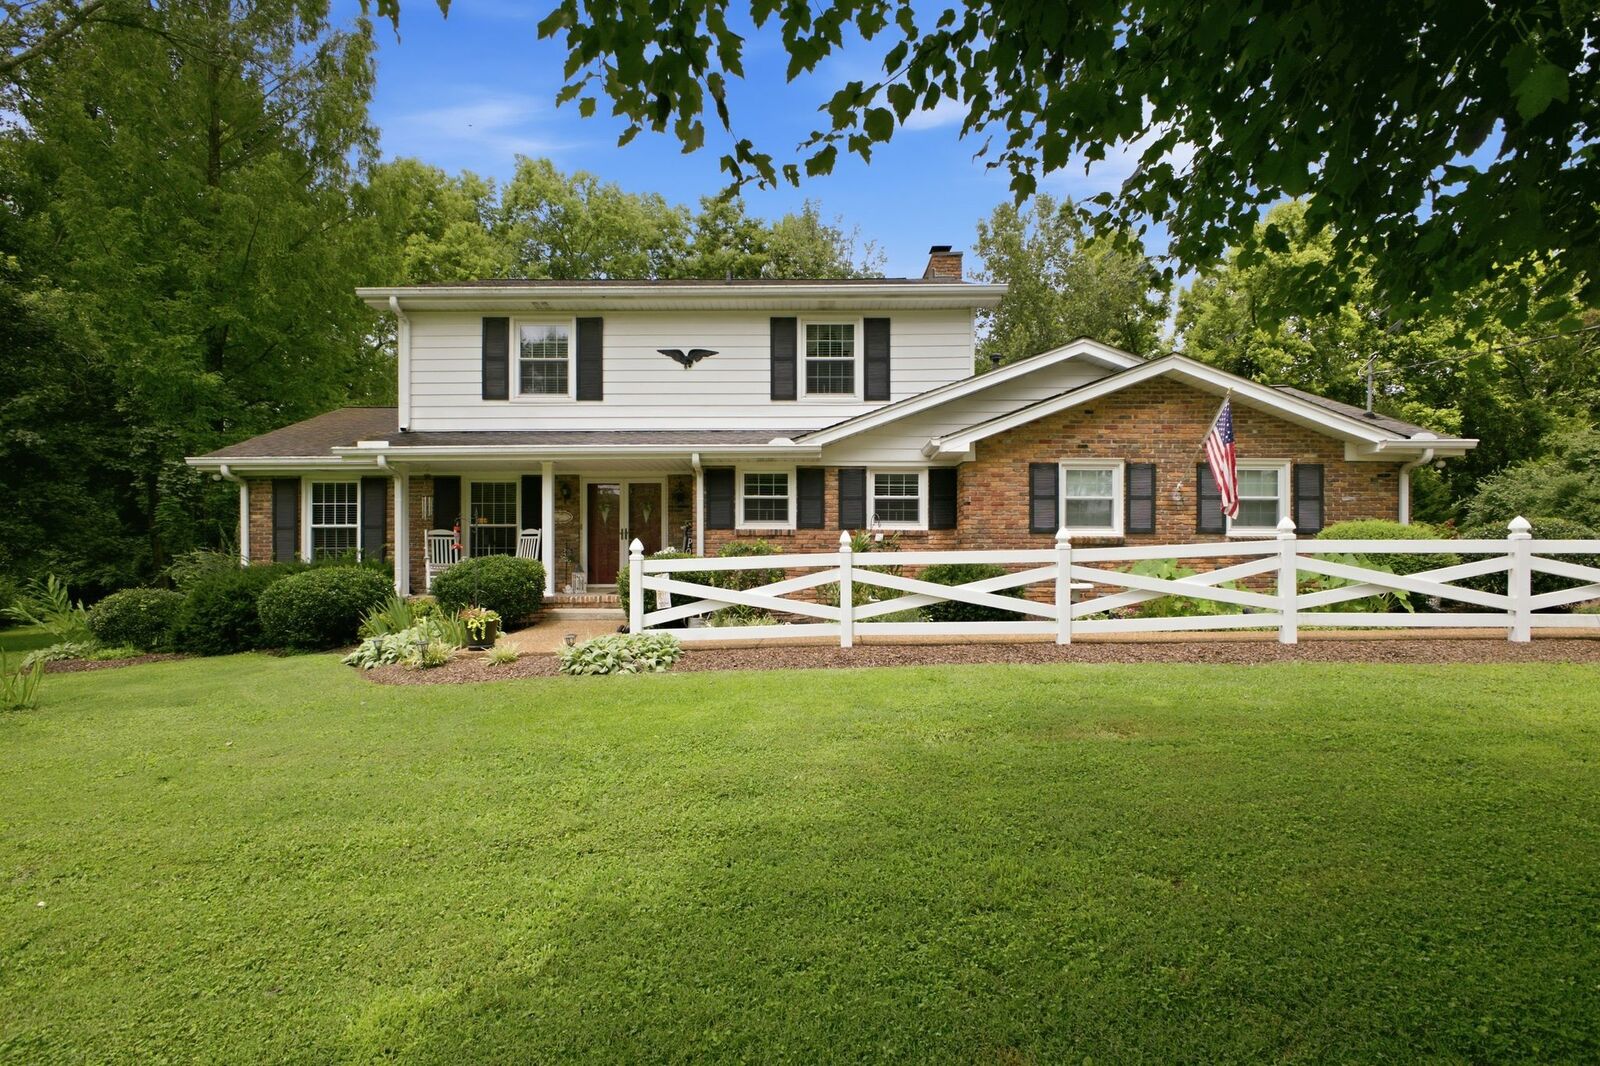
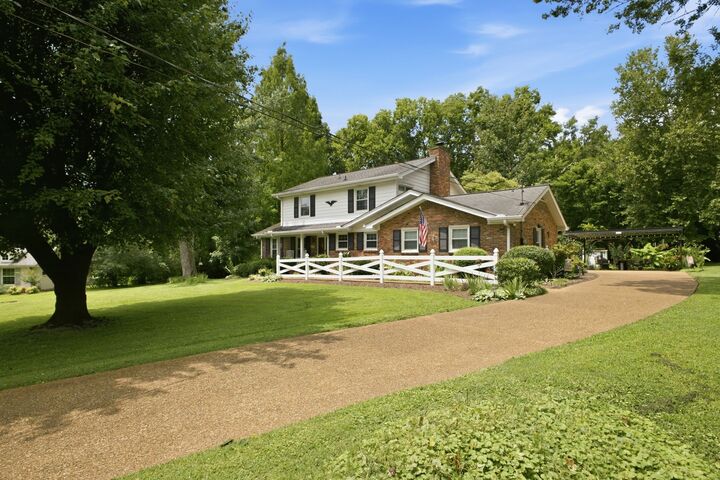
Step outside to enjoy the inviting rocking chair front porch, expansive patio, and beautifully landscaped yard. The property also features a 2-car attached garage plus an additional 2-car carport, offering abundant parking and storage.
Nature lovers will appreciate the unbeatable location backing directly to walking trails, the Brentwood Recreation Center, and pickleball courts, with easy walk-out access from the neighborhood. Enjoy the serenity of this quiet setting while being just minutes from everything Brentwood and Cool Springs have to offer.
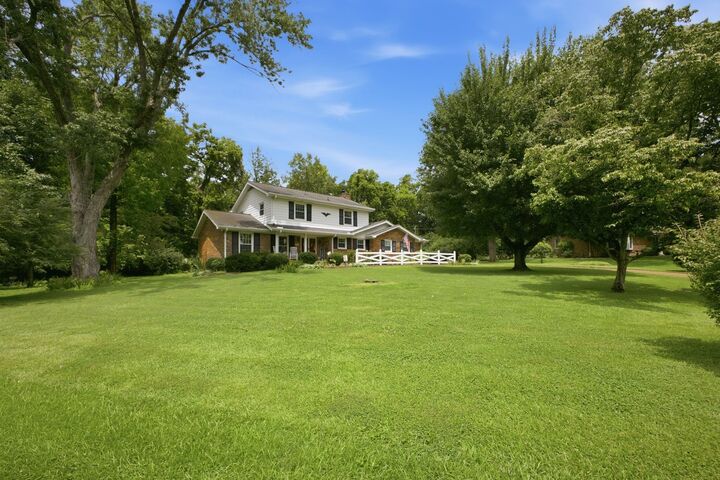
Whether you're searching for a meticulously cared-for home to enjoy as-is, a property to update with your personal style, or an incredible nearly one-acre homesite in the highly desirable Lipscomb Elementary and Brentwood school district, this property presents a rare opportunity. Major updates include brand-new HVAC and updated plumbing, providing peace of mind for years to come.
Don't miss your chance to explore all the possibilities this exceptional Brentwood property has to offer!